

≈$30M
Preliminary Private Development Investment
≈100
Contemplated New Residences
201 N. Banker
Primary Redevelopment Site
Mixed-Use
Active Ground-Floor Uses Contemplated
PROJECT STATUS
01 · SITE & TRANSACTION — ACTIVE
02 · REDEVELOPMENT FRAMEWORK — ACTIVE
03 · DESIGN — NEXT
04 · VALIDATION & APPROVALS
05 · EXECUTION
Financing, construction, and delivery

FORMALLY ENGAGED
Project Management Advisors (PMA) | Brailsford & Dunlavey
Owner’s Representative & Development Advisor
PMA brings institutional development expertise to the owner’s side of the project. Its role is to test market assumptions and project economics, manage development risk, and guide execution.
30+ YEARS
RESIDENTIAL DEVELOPMENT EXPERIENCE
350+ PROJECTS
RESIDENTIAL PORTFOLIO
30,000+ UNITS
RESIDENTIAL & STUDENT HOUSING
$20B+ VALUE
RESIDENTIAL & STUDENT HOUSING PORTFOLIO
PROJECT LEADERSHIP
LOCAL CONNECTION
Trina Sandschafer, AIA, LEED AP
Vice President & Managing Director — Chicago
Teutopolis native and Chicago office leader providing the project’s local PMA connection.
PROJECT LEAD
G. Matthew Silvers
Vice President of Advisory Services
30+ years guiding complex real-estate development and transaction strategy.
PROJECT LEAD
Brad Moeller
Vice President
25 years delivering residential and student-housing projects across 50 markets.
VISIT PMA →
MAJOR REDEVELOPMENT

Active ground floor
Commercial or other active uses, streetscape improvements, and appropriately integrated parking remain part of the contemplated planning program.
A lasting Daily News connection
The redevelopment could provide the Effingham Daily News with a new long term home at the same location the community has associated with the newspaper for generations. Any future occupancy arrangement remains subject to documentation and agreement.
SITE STRATEGY
EFFINGHAM 2050 COMPREHENSIVE PLAN
IMPLEMENTATION SCORECARD
PLAN SUMMARY
Encourage mixed-use downtown housing while maintaining Effingham’s small-town character.
PROJECT RESPONSE
Effingham 2050 Comprehensive Plan
PLAN SUMMARY
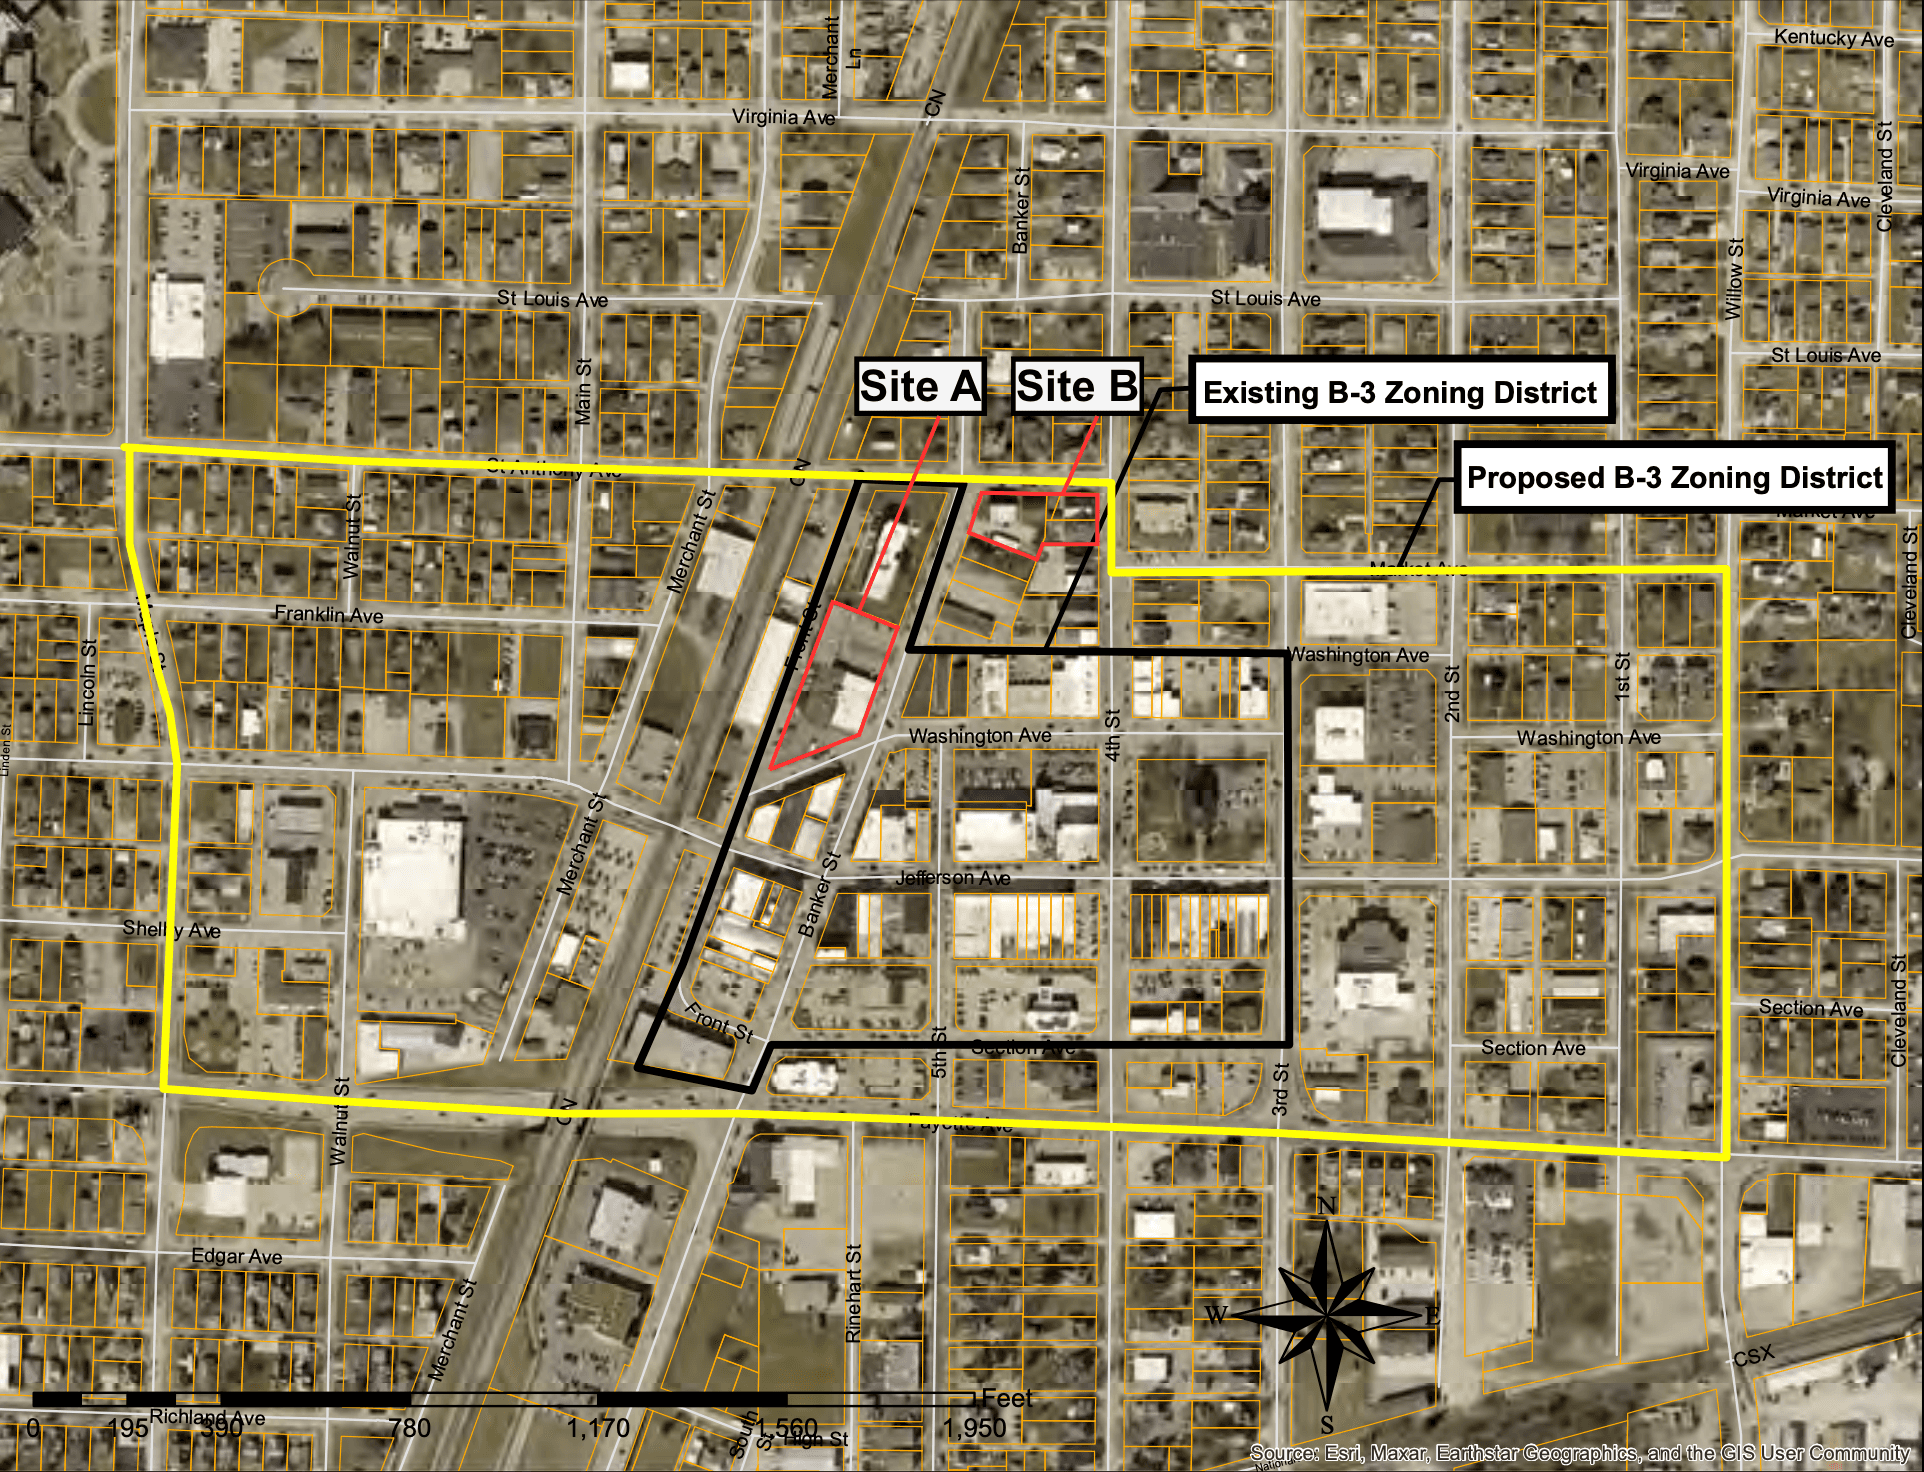
Expand the B-3 district and redevelop underutilized property to attract investment.
PROJECT RESPONSE
Effingham 2050 Comprehensive Plan · ED.3.3
PLAN SUMMARY
Begin planning for structured parking as downtown density grows while improving pedestrian access and the streetscape.
PROJECT RESPONSE
Effingham 2050 Comprehensive Plan · ED.2.3
PLAN SUMMARY
A larger and more diverse downtown can strengthen the City’s tax base and economic engine.
PROJECT RESPONSE
Effingham 2050 Comprehensive Plan
PROPOSED B-3 EXPANSION AREA
Effingham 2050 Comprehensive Plan · ED.3.3
FUTURE DOWNTOWN PARKING
Effingham 2050 Comprehensive Plan · ED.2.3
The adopted plan establishes a long term planning direction. The current redevelopment concept will size each phase according to demonstrated demand, with structured parking retained as a future option rather than a requirement for the initial redevelopment.
PROPERTY TAX IMPACT
CURRENT REDEVELOPMENT BASELINE
Today
201 N. Banker Street + combined 109/111 W. St. Anthony tax parcel
CURRENT ANNUAL PROPERTY TAXES
Current annual property taxes
ILLUSTRATIVE TAX MODEL
Illustrative planning model—not a projected stabilized value
ILLUSTRATIVE ANNUAL PROPERTY TAXES
Using current assessment and tax-rate assumptions
ILLUSTRATIVE TAX-MODEL INCREASE
Potential Annual Increase
Potential annual increase shown solely as an illustrative tax-planning model using current assessment and tax-rate assumptions.
Eligible increases in assessed value would generate tax increment during the remaining life of Effingham TIF #3 and contribute to a substantially larger long-term downtown tax base. Property and parcel details are documented in Sources, Assumptions & Methodology.
PUBLIC-PRIVATE REDEVELOPMENT FRAMEWORK
EXISTING HOUSING REHABILITATION
10 existing downtown residences
ODG intends to rehabilitate and improve the existing ten-unit property as part of its broader commitment to downtown reinvestment.
FUTURE INFILL / INTERIM LANDSCAPING
TEMPORARY CONDITION · NOT PERMANENT PARKLAND
The parcels remain available for future infill development and are not required for the initial EDN redevelopment.
Subject to completion of acquisition where applicable, the contemplated interim strategy for 217 and 219 N. Fourth Street is to clear and grade the deteriorated sites and maintain them as landscaped green space until they are incorporated into a future phase of downtown redevelopment. Future infill remains the long-term objective.
This interim condition supports the Effingham 2050 Comprehensive Plan’s downtown maintenance, beautification, and landscaping objectives while preserving the parcels for future infill development.